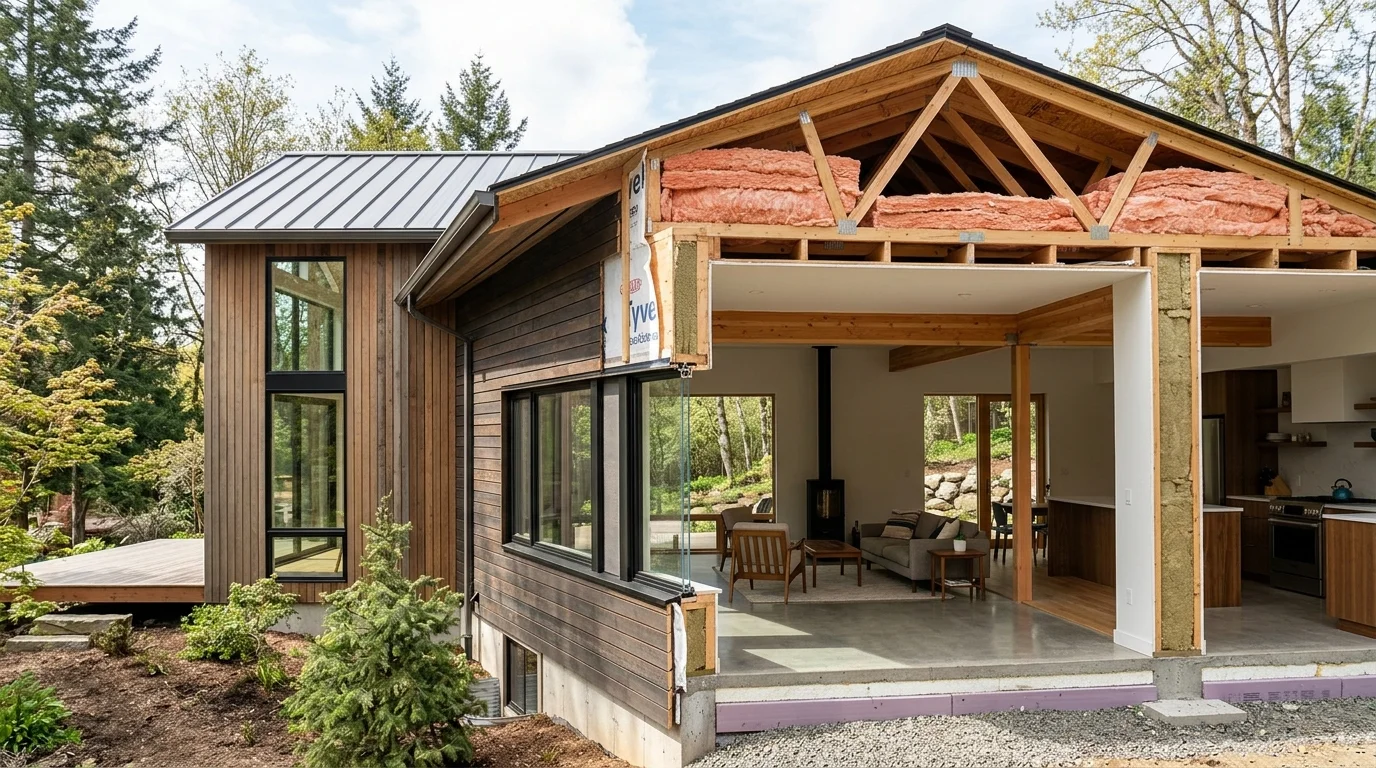
When homeowners notice soaring electricity bills in summer and winter, their immediate response is usually to blame the air conditioner or space heater. However, heating and cooling equipment only works hard because your home's structure allows thermal energy to enter or escape continuously.
Your house is enclosed by a thermal envelope—the physical boundary of exterior walls, roof slabs, windows, and floors that separates your conditioned indoor climate from the outdoor weather.
Guidance from statutory efficiency bodies—including the U.S. Department of Energy (DOE) Energy Saver and residential energy standards such as the Bureau of Energy Efficiency (BEE) Eco-Niwas Samhita—consistently demonstrates that the building envelope is the primary determinant of space heating and cooling demand. By understanding the physics of thermal conductivity, R-values, U-factors, and solar heat gain, homeowners can implement targeted thermal upgrades that permanently lower HVAC running hours.
1. How Heat Enters and Leaves Your Home
Heat transfer in buildings is governed by the second law of thermodynamics: thermal energy always flows naturally from warmer areas to cooler areas until temperature equilibrium is reached.
This transfer occurs through three physical mechanisms:
- Conduction: Heat traveling directly through solid building materials (such as reinforced cement concrete slabs, brick masonry, and aluminum window frames).
- Radiation: Electromagnetic infrared heat emitted by the sun striking your roof, walls, and transparent window glass, or radiant heat emitted by sun-baked exterior surfaces into interior spaces.
- Convection & Air Infiltration: Outdoor air leaking into your home through unsealed window gaps, door sills, and ventilation shafts (and conditioned indoor air leaking out).
2. R-Value vs U-Factor: The Metric of Insulation
Building scientists measure thermal performance using two inversely related metrics:
- R-Value (Thermal Resistance): Measures a material's resistance to conductive heat flow. Higher R-value means superior insulation.
- In Imperial (IP) units, commonly used in North America, R-value is expressed in $\text{h}\cdot\text{ft}^2\cdot^\circ\text{F} / \text{BTU}$ (e.g., R-13, R-30).
- In SI (Metric) units, it is designated as RSI and measured in $\text{m}^2\cdot\text{K} / \text{W}$.
- Conversion: $1 \text{ RSI} \approx 5.678 \text{ R (IP)}$.
- U-Factor / U-Value (Thermal Transmittance): Measures the rate at which heat transfers through a complete structural assembly per unit area per degree temperature difference. Lower U-factor means superior thermal performance.
- In SI (Metric) units, standard in international and Indian building codes, U-value is expressed in $\text{W} / (\text{m}^2\cdot\text{K})$.
- In Imperial (IP) units, it is expressed in $\text{BTU} / (\text{h}\cdot\text{ft}^2\cdot^\circ\text{F})$.
Engineering Calculation: Conductivity and Total Resistance
For any homogeneous material layer, thermal resistance depends on its thickness ($d$, in meters) and thermal conductivity ($k$, in $\text{W}/\text{m}\cdot\text{K}$):
$$R = \frac{d}{k}$$
The overall assembly U-value is the inverse of the total thermal resistance ($R_{\text{total}}$), which includes all material layers and the internal ($R_{si}$) and external ($R_{se}$) air film boundary surface resistances:
$$U = \frac{1}{R_{\text{total}}} = \frac{1}{R_{si} + \sum \frac{d_i}{k_i} + R_{se}}$$
(Note: $U$ and $R_{\text{total}}$ must be evaluated within the same unit system—either entirely in SI or entirely in IP).
Concrete vs. Insulation Example:
- Bare 150mm (0.15m) Concrete Slab: Concrete has a high thermal conductivity ($k \approx 1.4\text{–}1.7 \text{ W}/\text{m}\cdot\text{K}$). Its core material resistance is only $R \approx 0.15 / 1.5 = 0.10 \text{ m}^2\cdot\text{K}/\text{W}$. Including surface air films, the total assembly thermal resistance is roughly RSI 0.27 $\text{m}^2\cdot\text{K}/\text{W}$ (R-1.5 to R-1.8 IP), resulting in an uninsulated U-value of roughly 3.2 to 3.7 $\text{W}/(\text{m}^2\cdot\text{K})$.
- Adding 50mm (0.05m) Extruded Polystyrene (XPS): XPS has an extremely low thermal conductivity ($k \approx 0.028\text{–}0.032 \text{ W}/\text{m}\cdot\text{K}$), providing a dedicated material resistance of $R \approx 0.05 / 0.030 \approx 1.67 \text{ m}^2\cdot\text{K}/\text{W}$ (approx. R-9.5 to R-11 IP). Adding this board drops the assembly U-value to below 0.55 $\text{W}/(\text{m}^2\cdot\text{K})$, dramatically slowing conductive heat transfer.
3. The Roof: Thermal Ingress in Top-Floor and Low-Rise Homes
In single-family detached homes, villas, and top-floor apartments situated directly under an exposed horizontal concrete slab, the roof represents a dominant pathway for solar heat ingress. On intermediate floors in multi-story apartment complexes, direct solar heat gain through the roof slab does not apply to the living space; thermal transfer instead occurs through exterior walls, window fenestration, and adjacent unconditioned areas.
Throughout sunny summer days, unshaded concrete roof slabs absorb intense solar radiation, heating surface temperatures up to 55°C to 65°C (130°F to 150°F).
Thermal Mass vs. Insulation
Dense materials like concrete and brick masonry have high thermal mass (the capacity to store sensible heat) but relatively low thermal resistance. Without external insulation, an unshaded concrete slab absorbs solar heat during the afternoon and re-radiates it downward into living spaces for hours after sunset (the time-lag effect).
Effective Roof Thermal Strategies:
- High-Albedo Cool Roof Coatings: High-albedo cool roof coatings can reflect a substantial share of incoming sunlight and reduce roof surface temperatures. Select products using their documented solar reflectance and thermal emittance; SRI (Solar Reflectance Index) is a separate calculated rating.
- Overdeck Insulation (XPS / Polyurethane Foam): Placing rigid insulation boards above the concrete slab can substantially reduce conductive heat transfer, provided the roof assembly is designed with suitable waterproofing and moisture control.
- Rooftop Solar Canopies: Installing elevated rooftop photovoltaic arrays creates a shaded terrace canopy, reducing direct solar exposure on the roof while generating clean electricity.
Related Guide: See how solar panels shade and power homes in How Many Solar Panels Does a Home Need?.
4. Windows: Solar Heat Gain Coefficient (SHGC) & U-Factor
Windows represent transparent thermal openings in your walls. Heat enters through windows via two distinct paths: direct solar radiation and conduction through the glass and frame.
According to the U.S. Department of Energy (DOE) Window Guidelines, window efficiency is determined by:
- Solar Heat Gain Coefficient (SHGC): Measures the fraction of incident solar radiation admitted through a window, expressed as a number between 0.0 and 1.0. Clear single-pane glass has a high SHGC of 0.75 to 0.85, admitting up to 85% of solar heat directly into the living space.
- Double Glazing (Insulated Glass Units - IGU): Two panes separated by a sealed argon or dry-air cavity cut conductive heat transfer significantly compared to single-pane glass.
- Low-E (Low-Emissivity) Glass: Low-E coatings vary by design. In cooling-dominated climates, low solar gain / spectrally selective Low-E coatings reflect unwanted solar infrared heat while admitting visible daylight. In heating-dominated climates, high solar gain Low-E coatings are used to trap passive solar warmth.
- Window Shading & Attachments: Beyond interior curtain color, fabric density, weave openness, backing material, and solar orientation strongly influence performance. External shading (such as architectural overhangs, louvers, or awnings) is generally more effective than interior window coverings because it intercepts solar radiation before it strikes the glass.
5. Exterior Walls, Thermal Bridging, and Climate Context
Exterior masonry walls absorb heat during the day and release it into the home in late afternoon.
- Cavity Walls: Constructing two wythes of brickwork separated by a continuous air gap or insulation core significantly outperforms solid single-brick masonry.
- Thermal Bridging: Highly conductive building components—such as reinforced concrete columns, beams, floor slab edges, and metal window lintels—conduct heat much faster than surrounding insulated walls. When insulation is interrupted by conductive structural elements, heat "bridges" through the path of least resistance. Continuous external insulation wraps the building's exterior, mitigating thermal short circuits.
Regional Climate Considerations
Building envelope priorities vary fundamentally across climatic zones:
- Hot & Dry / Composite Climates (e.g., Central and North-Western India, US Desert Southwest): Benefit from high thermal mass with exterior insulation, high-albedo cool roofs, and shaded fenestration to buffer wide diurnal temperature swings.
- Warm & Humid Climates (e.g., Coastal Regions): Diurnal temperature variation is narrow. Overheating is driven by continuous solar radiation and humidity; strategies prioritize low-SHGC glazing, external shading, cool roofs, and maximizing cross-ventilation.
- Cold Climates: Cold-climate assemblies generally need continuous insulation and careful air-leakage and moisture control; vapor-control requirements depend on the climate and assembly design. Multi-pane Low-E glazing is designed to retain internal heat.
Residential standards like the Bureau of Energy Efficiency (BEE) Eco-Niwas Samhita provide specific thermal transmittance (U-value) benchmarks tailored across these diverse climate categories.
6. Comparative Overview: Thermal Envelope Retrofit Strategies
The following table compares common building envelope upgrade strategies, detailing the physical heat transfer mechanisms addressed and their practical impact on indoor thermal comfort and HVAC runtime:
| Building Element | Uninsulated Baseline Condition | Targeted Thermal Upgrade Strategy | Heat Transfer Mechanism Addressed | Practical Energy & Comfort Impact |
|---|---|---|---|---|
| Exposed Roof Slab | Bare 150mm concrete slab (high thermal mass, low resistance) | High-albedo coating (documented reflectance & emittance) + Overdeck rigid insulation | Solar radiation absorption & downward conduction | Substantially lowers indoor ceiling temperatures during afternoon peaks and reduces AC cycling time in top-floor spaces. |
| Sun-Facing Windows | Clear single-pane glass (SHGC ~0.80, high conduction) | External shading louvers, |
Engineering Note: Actual kilowatt-hour (kWh) reductions cannot be stated as a single universal percentage because savings depend on local Cooling Degree Days (CDD) or Heating Degree Days (HDD), window-to-wall ratio, HVAC efficiency (e.g., ISEER / SEER rating), and daily operational schedules. Precise energy savings should be modeled through dynamic thermal simulations (such as EnergyPlus or eQUEST) tailored to your specific building geometry and climate zone.
7. Official Building Energy References & Guidance
For detailed regional insulation specifications, climate-zone recommendations, and residential building code compliance, consult the following statutory resources:
- U.S. Department of Energy (DOE) — Insulation: Comprehensive guidance on R-values, insulation types, and climate-specific installation standards.
- U.S. Department of Energy (DOE) — Window Types and Technologies: Engineering breakdown of U-factors, Low-E coatings, and Solar Heat Gain Coefficients.
- Bureau of Energy Efficiency (BEE) — Eco-Niwas Samhita: India's Energy Conservation Building Code for residential buildings, detailing climate-appropriate building envelope requirements.
- Cool Roof Rating Council (CRRC): Official performance ratings for solar reflectance, thermal emittance, and Solar Reflectance Index (SRI) of roofing products.
Conclusion
Thermal insulation is the silent foundation of residential energy efficiency. Unlike electrical equipment that degrades over time and continually consumes power, a properly insulated building envelope requires no electricity, contains no moving parts, and passively reduces thermal stress on your air conditioning and heating systems for the entire lifetime of your home.
Start by addressing high-impact areas like exposed roofs and sun-facing windows, seal drafty perimeter air gaps, and consult building energy standards to determine the most cost-effective insulation materials for your local climate.