When scorching summer temperatures arrive, the instinctive reaction in most households is to set the air conditioner to its lowest setting—often 18°C—and run it continuously for hours. Yet, despite astronomical monthly electricity bills, rooms frequently remain uncomfortably warm, stuffy, and slow to cool.
The reason is simple: an air conditioner only removes heat that has already entered your home. If your roof, walls, and windows continuously absorb and transmit solar radiation into your living spaces, your AC compressor is forced into a relentless, energy-draining battle against the laws of thermodynamics.
Lowering household cooling costs does not begin with the air conditioner; it begins with the building envelope. By understanding how solar heat penetrates concrete slabs, unshaded windows, and poorly ventilated rooms, homeowners and tenants can implement targeted passive cooling techniques. These strategies lower indoor temperatures naturally, dramatically reducing the hours your AC compressor must run to keep your family comfortable.
1. Why Does a House Get Hot in Summer?
Solar heat enters and accumulates inside a residential building primarily through three concurrent pathways:
- Overhead Roof Conduction: Intense perpendicular solar irradiance can heat exposed horizontal concrete slabs to elevated surface temperatures, which subsequently conducts thermal energy downward into interior ceiling surfaces.
- Glazing Solar Heat Gain (Greenhouse Effect): Shortwave radiant solar rays penetrate transparent window glass, heat interior surfaces, and convert into trapped longwave infrared thermal energy.
- Masonry Thermal Mass Storage: Dense brickwork and concrete walls absorb thermal energy throughout hot afternoon hours and gradually re-radiate heat inward well into the evening.
When combined with ambient summer humidity that impedes natural sweat evaporation, these concurrent heat gains create continuous thermal load on air conditioning equipment.
1. Direct Solar Radiation on the Roof Slab
In tropical and subtropical latitudes, the summer sun rises high toward the zenith; under clear skies around solar noon, global horizontal solar irradiance can reach peak levels of 800 to 1,000 W/m². Standard reinforced cement concrete (RCC) roof slabs absorb roughly 70% to 80% of this radiant solar energy if left uncoated or dark-surfaced.
Under peak afternoon irradiance, the exterior surface of an untreated dark concrete slab can reach elevated temperatures (frequently measured between 55°C and 65°C under unshaded arid and composite conditions). Through thermal conduction, this heat travels through the slab thickness, warming the interior ceiling. The ceiling then acts as an overhead radiant surface, broadcasting thermal infrared radiation directly onto the occupants and living spaces below.
2. Solar Radiation Penetrating Windows
Standard clear float glass offers minimal resistance to radiant solar energy. Glazing performance is determined by two distinct metrics: Thermal Transmittance (U-value) and the Solar Heat Gain Coefficient (SHGC).
While the U-value measures conductive heat transfer through the window assembly, the SHGC measures the fraction of incident solar radiation admitted through the glass (both by direct transmission and by absorption followed by inward release). Clear single-pane glass often has a relatively high SHGC; the exact value depends on the glazing and window assembly (including glass thickness, iron content, and frame construction, as detailed in fenestration reference databases like the NFRC). Consequently, standard clear windows admit the vast majority of incident solar radiation directly into the living space. Once inside, this shortwave radiation is absorbed by floors, walls, and furnishings, which re-emit the energy as longwave infrared radiation. Because standard glass is largely opaque to longwave infrared heat, this energy becomes trapped indoors—creating a localized greenhouse effect.
3. Thermal Mass of Concrete Walls and Floors
Masonry bricks, stone, and concrete possess high volumetric heat capacity (thermal mass). During daytime hours, thick exterior walls absorb substantial thermal energy without immediately transferring it indoors.
However, as ambient temperatures drop in the evening, this stored thermal energy begins releasing in both directions. In top-floor apartments and west-facing rooms, exterior masonry can continue radiating heat inward well past twilight, requiring sustained cooling to maintain indoor comfort.
4. Ambient Humidity and Cooling Loads
In coastal and river-basin regions across India—such as Mumbai, Chennai, Kolkata, and parts of Gujarat—summer heat is compounded by high relative humidity (frequently 70% to 85%). High humidity suppresses the human body's primary thermoregulation mechanism: sweat evaporation.
When perspiration cannot evaporate easily into moisture-saturated air, the perceived temperature (heat index) rises significantly. Furthermore, humid outdoor air entering an air-conditioned room adds a substantial latent cooling load, forcing the air conditioner to extract water vapor from the indoor air alongside lowering the sensible room temperature.
2. Reducing Heat Coming Through the Roof
In single-story homes, row houses, and top-floor apartments, an unshaded roof slab directly exposed to midday sun is often the primary source of envelope heat gain. Controlling roof surface temperature is therefore an essential passive cooling priority.
Understanding Solar Reflectance vs Solar Reflectance Index (SRI)
Every surface exposed to the sun responds according to distinct optical and radiative properties:
- Solar Reflectance (Albedo): The fraction of total incident solar energy (spanning ultraviolet, visible, and near-infrared wavelengths) reflected by the surface, expressed from 0.0 to 1.0 (or 0% to 100%).
- Thermal Emittance: The relative ability of a surface to shed absorbed heat by radiating longwave infrared energy back into the sky (also rated from 0.0 to 1.0).
- Solar Reflectance Index (SRI): A composite calculated metric defined by ASTM E1980 that incorporates both solar reflectance and thermal emittance under standardized solar irradiance and convective wind conditions.
[!IMPORTANT] SRI is not a direct reflectance percentage. An SRI of 100 does not mean 100% of solar rays are reflected. On the ASTM scale, a reference black surface has an SRI of 0 (reflectance 0.05, emittance 0.90) and a reference white surface has an SRI of 100 (reflectance 0.80, emittance 0.90). Specialized bright white coatings can achieve calculated SRIs of 102 to 108 by combining a solar reflectance of ≈ 0.82–0.85 with high thermal emittance (≥ 0.85–0.90). Always check the manufacturer's technical data sheet (TDS) or test certificates from accredited independent bodies such as the Cool Roof Rating Council (CRRC) or NABL/CEPT testing laboratories.
Reflective Cool Roof Coatings vs Standard White Paint
While any white coating reflects some sunlight initially, standard exterior wall paints and traditional lime wash (chuna) differ substantially in durability and performance on horizontal roof surfaces:
- Elastomeric Cool Roof Coatings: Formulated with elastomeric acrylic or polyurethane binders, UV stabilizers, and specialized reflective pigments. Quality formulations offer tensile elongation to accommodate slab thermal expansion and contraction, bridge minor non-structural hairline cracks, and resist atmospheric weathering. Check the product technical datasheet for verified SRI, tensile elongation, and ponding water performance.
- Traditional Lime Wash: Offers high initial solar reflectance at low initial cost, making it an accessible short-term option. However, lime wash lacks elastomeric binders; it chalks, erodes under monsoon rains, provides no waterproofing protection, and typically requires annual reapplication.
Surface Preparation, Waterproofing, and Safety
Applying any coating over a dirty, damp, or structurally damaged roof will lead to debonding, peeling, and moisture issues:
- Surface Cleaning: The slab must be thoroughly cleaned of algae, dust, efflorescence, and loose debris before primer and coating application.
- Crack Assessment: Do not attempt DIY repairs on active structural cracks or areas with chronic water leakage. Consult a qualified civil engineer or certified waterproofing contractor to address structural movement and base waterproofing before applying reflective topcoats. For minor, static hairline shrinkage cracks, use compatible elastomeric crack sealants recommended by the coating manufacturer.
- Ponding Water Caution: Standard cool roof coatings are reflective finishes, not structural waterproofing membranes. If a roof has depressions where rainwater pools for extended periods, verify that the selected coating is rated for ponding water resistance, or rectify slope drainage first.
- Maintenance: Atmospheric dust and vehicular soot settle on horizontal slabs over time, reducing surface solar reflectance. Periodic washing with clean water helps restore rated reflective performance.
When Is Roof Insulation Warranted?
While reflective coatings reject solar radiation at the outer surface, bulk roof insulation physically impedes conductive heat flow through the building envelope:
- In composite and extreme climates (such as North India) with both severe summers and cold winters, over-slab insulation provides year-round thermal resistance (keeping heat out in summer and retaining indoor warmth in winter).
- On roofs where architectural, aesthetic, or community guidelines prohibit bright white coatings, or beneath rooftop terraces and green roof assemblies.
Rigid insulation boards—such as extruded polystyrene (XPS) or polyisocyanurate (PIR) installed above the slab in an inverted roof membrane assembly (protected beneath screed or paving tiles)—substantially reduce the overall roof assembly's thermal transmittance (U-value).
Practical Rooftop Alternatives for Tenants
For occupants of top-floor rented homes who cannot alter the building slab:
- Terrace Shade Netting: UV-stabilized agricultural shade netting (75%–90% shade factor) suspended on a sturdy frame blocks direct solar radiation from striking the concrete slab while permitting convective airflow underneath. Safety Note: Shade nets experience substantial wind uplift and lateral loads during pre-monsoon squalls. Ensure secure structural anchoring, verify society permissions, and avoid flimsy temporary ties.
- Potted Container Gardening: Grouping potted leafy plants or raised vegetable planter boxes across exposed areas shades the slab naturally through plant foliage and potting substrate.
- Caution on Standing Water / Wet Burlap: Avoid continuous soaking of burlap sacks or deliberate ponding of water on older slabs. Prolonged moisture promotes algae growth, creates slip hazards, and risks damaging underlying waterproofing or causing dampness in ceilings below.
3. Stopping Direct Sunlight Through Windows
Windows represent the most thermally sensitive component of a residential building envelope. While an uninsulated masonry wall typically has an overall thermal transmittance (U-value) of approximately 1.5 to 2.2 W/m²K, standard single-pane clear float glass combines a high U-value (≈ 5.7 W/m²K) with an inherently high Solar Heat Gain Coefficient (SHGC). Clear single-pane glass often has a relatively high SHGC; the exact value depends on the glazing and window assembly, but in practice, standard clear residential windows allow the majority of incident solar radiation to penetrate directly into the room.
Why Exterior Shading Outperforms Interior Curtains
The physics of solar heat gain dictate a fundamental rule: solar radiation must be intercepted outside the building envelope before it strikes the glass.
- Exterior Shading (Awnings, Overhangs, Exterior Louvers, Bamboo Blinds): When solar rays strike an exterior shading element, radiant energy is absorbed and reflected in the open outdoor air, where ambient breezes dissipate it through natural convection. The glass remains in shade and relatively cool.
- Interior Curtains & Blinds: Once sunlight passes through the transparent glass pane, radiant energy has already crossed the building envelope. When light hits an interior curtain, the fabric heats up and warms the trapped air pocket between the curtain and glass. That heat then circulates into the living space via natural convection. While curtains effectively reduce visual glare, they trap significant heat indoors.
Proper Curtains and Blinds for Sun-Facing Facades
Where exterior shading is not feasible due to society regulations or high-rise facade limits:
- Light-Colored, Highly Reflective Backings: Use curtains with a white or reflective thermal backing facing the window. Light backings reflect a portion of shortwave light back through the glass before it converts into room heat.
- Cellular / Honeycomb Blinds: These blinds feature horizontal air pockets that provide a layer of still-air thermal resistance, helping retard convective heat transfer from warm window panes.
- Proper Edge Sealing: Hang curtains close to the window frame and drop them to the floor or windowsill to minimize convective drafting, where warm air from the glass rises and pulls cool room air upward behind the curtain.
The Special Danger of East and West-Facing Windows
Windows facing different cardinal directions experience markedly different solar geometry:
- South-Facing Windows (in the Northern Hemisphere): The sun sits high overhead at midday during summer. A relatively shallow horizontal overhang (chajja) provides effective shading against high-angle rays.
- East-Facing Windows: Morning sun strikes at a low horizontal angle, warming bedrooms early in the day.
- West-Facing Windows (The Most Demanding): The afternoon sun strikes west-facing glass at a low horizontal angle between 3:00 PM and 6:30 PM. Crucially, this direct solar exposure coincides with the peak ambient outdoor air temperatures of the day. Because horizontal chajjas cannot block horizontal late-afternoon rays, west windows require vertical louvers, exterior bamboo chick blinds, operable exterior shutters, or high-performance solar control window films.
[!CAUTION] Window Film and Glass Compatibility: Before applying solar control window films, consult the film supplier or a glazing specialist regarding glass compatibility. Solar-absorbing films applied to standard annealed float glass increase thermal absorption at the center of the pane, creating temperature differentials that can risk thermal-stress glass fracture. Heat-strengthened or tempered glass is significantly more tolerant of thermal stress.
4. Ventilation in Hot and Humid Weather
Natural ventilation can either facilitate passive cooling or drastically increase indoor heat and humidity, depending on ambient outdoor conditions.
Principles of Cross-Ventilation
Wind-driven cross-ventilation relies on a pressure differential across the building:
- An inlet opening on the high-pressure windward facade (where natural breezes strike the building).
- An outlet opening on the low-pressure leeward facade (the sheltered side).
Air naturally moves from high pressure to low pressure. Opening windows on opposite sides creates a steady convective breeze that evacuates warm indoor air. Aligning inlets at occupant body level and outlets higher on opposite walls facilitates the evacuation of warm, buoyant air collecting near the ceiling.
Dynamic Timing for Natural Ventilation (Night Flushing)
Ventilation schedules must adapt dynamically to local climate and diurnal temperature swings:
- Ventilate When Outdoors Is Cooler Than Indoors: In arid and composite climates (such as central and north-western India), ambient temperatures drop substantially below daytime indoor room temperatures during late evening and pre-dawn hours. Opening cross-breeze windows during these periods flushes heat stored in concrete slabs and masonry at zero energy cost.
- Keep Openings Closed When Outdoors Is Hotter or Humid: During hot afternoon hours, or in coastal regions where summer night humidity exceeds 75%–85%, outdoor air introduces substantial heat and moisture. In these conditions, bringing in unconditioned air increases both sensible and latent cooling loads.
- Fresh-Air & Air Quality Balance: While infiltration should be minimized when operating air conditioners, living spaces should not remain sealed indefinitely. Balance passive cooling habits with necessary fresh-air exchange, while considering local outdoor particulate pollution (PM2.5), dust, and security.
Internal Moisture Management (Exhaust Fans)
Cooking and bathing generate significant indoor sensible heat and water vapor. Operate kitchen chimneys and bathroom exhaust fans during cooking and bathing, and continue running them until excess steam, moisture, and odors have dispersed, preventing humidity from migrating into air-conditioned living spaces.
Envelope Integrity During Air Conditioning
When operating an air conditioner, keep windows and balcony doors fully closed. Gaps beneath doors or unlatched window sliders allow dense conditioned air to escape while drawing in warm, humid outdoor air, significantly increasing cooling load and compressor runtime.
5. Roof and Wall Insulation
Thermal insulation provides continuous conductive resistance, retarding the rate at which heat moves through building elements.
How Insulation Retards Heat Flow
Dense structural materials—such as reinforced concrete (k ≈ 1.6 W/(m·K)) and solid clay bricks (k ≈ 0.8 W/(m·K))—conduct heat relatively rapidly. Rigid insulation materials—such as extruded polystyrene (XPS), expanded polystyrene (EPS), or polyurethane foam (PUF)—trap microscopic pockets of still air, exhibiting very low thermal conductivity (k ≈ 0.028 to 0.035 W/(m·K)).
As an illustrative engineering example based on standard envelope heat-transfer calculations (such as NBC 2016 and ASHRAE Fundamentals), adding continuous rigid insulation—such as 50mm XPS (k ≈ 0.03 W/(m·K))—over an uninsulated 150mm concrete slab can lower the overall assembly's thermal transmittance (U-value) from an uninsulated baseline of ≈ 3.0 to 3.5 W/m²K down toward ≤ 0.5 W/m²K. The exact final U-value depends on the complete roof assembly, including surface air film resistances, waterproofing layers, screed thickness, and internal plaster.
Prioritizing Retrofits by Building Typology
- Top-Floor Flats & Independent Homes (Roof Priority): In tropical latitudes, horizontal roof surfaces receive substantial cumulative solar irradiance during summer compared to vertical walls. Roof insulation or reflective coatings yield the highest return for top-floor occupants.
- Exterior Walls (Secondary Priority): Retrofitting insulation on existing exterior masonry walls is rarely cost-effective unless a wall is unshaded and directly faces West. Internal drylining with mineral wool or specifying Autoclaved Aerated Concrete (AAC) blocks during initial construction provides practical thermal buffering.
- Intermediate-Floor Flats: Roof insulation provides little to no practical cooling benefit for intermediate apartments where the unit directly above is occupied or conditioned. For these homes, window solar control and infiltration reduction represent the primary envelope defense.
6. Using Your AC More Efficiently Alongside Envelope Improvements
Envelope modifications diminish the thermal energy entering your home. Once this baseline load is minimized, adopting disciplined air conditioner operation practices ensures minimal electricity consumption without compromising indoor comfort.
The 24°C–26°C Thermostat Baseline + Ceiling Fan Synergy
Under statutory notifications issued by the Ministry of Power and the Bureau of Energy Efficiency (BEE), all star-labelled room air conditioners manufactured or sold in India have been mandated to feature a default factory setpoint of 24°C upon activation (effective from 1 January 2020). This national policy was instituted to prevent excessive grid loading and avoid unintentional overcooling; it does not dictate a mandatory personal comfort setting for every individual, but provides an energy-conscious operational baseline that users can adjust according to personal needs.
Lower thermostat setpoints increase compressor runtime and power consumption because maintaining a larger temperature differential between indoor and outdoor air accelerates heat ingress through the building envelope.
Enhancing Perceived Cooling with Ceiling Fans: Operating a ceiling fan at low to moderate speed circulates air across occupant skin, increasing convective heat dissipation and sweat evaporation. This creates an apparent cooling effect without changing the dry-bulb room temperature. The perceived benefit varies based on air velocity, relative humidity, clothing insulation, and individual metabolism, allowing occupants to remain comfortable at a moderate 24°C–26°C setpoint with lower compressor workload.
Dispelling the "18°C Trap"
A common misconception is that selecting 18°C on the remote cools a hot room faster than selecting 24°C.
On many conventional split ACs, lowering the setpoint mainly makes the compressor run longer; actual cooling behaviour depends on the unit's controls, operating mode, and thermal conditions. In typical room air conditioners, the temperature of air discharged by the indoor unit is determined by the refrigeration cycle, fan speed, and return-air temperature, rather than the target setpoint itself. Lowering the remote to 18°C does not immediately generate colder air; instead, it prevents the unit from modulating down or cycling off once comfortable temperatures are reached. On a hot summer afternoon, an undersized or envelope-stressed AC may struggle to ever reach 18°C, keeping the compressor running at peak wattage indefinitely.
Maintenance and Clearance Guidance
- Air Filter Cleaning: Inspect indoor unit nylon mesh filters every 2 to 4 weeks during peak summer use, and clean them under tap water in accordance with the manufacturer's instruction manual. Restricted airflow from dust-clogged filters starves the blower fan, reduces cooling capacity, and can cause evaporator coil frosting.
- Outdoor Condenser Unit Clearance: Shading the outdoor unit from direct solar exposure can assist heat rejection. However, never restrict condenser airflow. Always follow the manufacturer's installation manual regarding minimum clearance distances around condenser intake and discharge louvers to prevent high head-pressure compressor cutoffs.
7. Low-Cost vs Long-Term Improvements: Actionable Decision Hierarchy
Homeowners and tenants often feel overwhelmed by contradictory advice. To make practical decisions, thermal interventions can be categorized across three distinct investment levels:
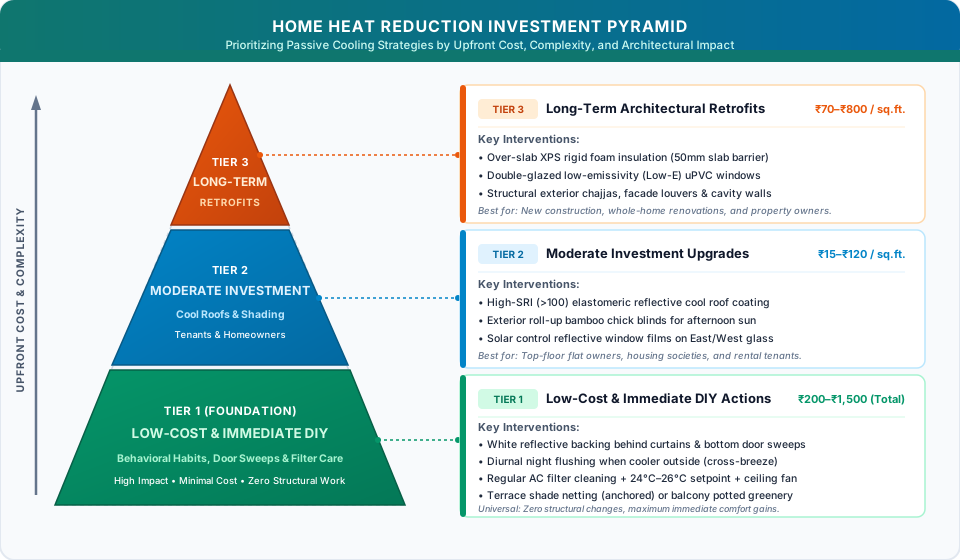
(Note: Price ranges provided below are indicative estimates only; obtain current local quotations before making a purchase. Cost per square foot varies substantially by region, product quality, surface preparation requirements, and installation scope).
1. Low-Cost / Zero-Cost Interventions (Immediate DIY)
- Door Sweep and Weatherstripping: Install silicone or rubber bottom sweeps on entrance and balcony doors to reduce unconditioned air infiltration (approx. ₹200–₹500).
- Curtain Upgrades: Attach white cotton or light-colored thermal reflective fabric behind existing sun-facing curtains.
- Diurnal Ventilation Timing: Keep windows closed during blistering daytime hours; open cross-breeze windows when outdoor ambient temperatures drop below indoor levels.
- Regular Filter Care & Setpoint Discipline: Inspect and wash indoor unit air filters every 2 to 4 weeks, and maintain a baseline thermostat setpoint of 24°C–26°C paired with gentle ceiling fan airflow.
2. Moderate-Investment Interventions (Tenants & Homeowners)
- High-SRI Cool Roof Coating: Applying a verified high-SRI elastomeric reflective coating over a sound, cleaned concrete slab (approx. ₹15–₹30 per sq. ft.).
- Exterior Bamboo Chick Blinds / Solar Screens: Hanging exterior roll-up bamboo blinds outside sun-exposed west windows to block low-angle afternoon solar rays (approx. ₹35–₹60 per sq. ft.).
- Solar Control Window Films: Applying spectrally selective solar films to east/west glass panes after verifying glass compatibility (approx. ₹60–₹120 per sq. ft.).
- Terrace Shade Netting: Erecting securely anchored, UV-stabilized shade nets across exposed residential terraces, with structural society permissions.
3. Long-Term Architectural Retrofits (Property Owners & Builders)
- Over-Slab Rigid Insulation (XPS): Installing continuous 50mm rigid XPS boards beneath a protective waterproofing and screed/tile layer (approx. ₹70–₹140 per sq. ft.).
- Double-Glazed Low-E Windows (DGU): Replacing single-pane aluminum sliders with uPVC or thermally broken double-glazed units featuring a low-emissivity coating (approx. ₹450–₹850 per sq. ft.).
- Architectural Overhangs & Facade Fins: Incorporating permanent horizontal chajjas and vertical shading fins into the building envelope.
- Autoclaved Aerated Concrete (AAC) Blocks: Specifying thermally resistant AAC masonry blocks instead of dense red clay bricks during initial construction or renovation.
8. Practical Indian Home Scenario: Top-Floor 2BHK Apartment
To illustrate how these principles apply in practice, consider an illustrative design scenario of a typical top-floor 2BHK apartment in Ahmedabad, Gujarat (or similar composite/hot-dry climates such as Pune, Nagpur, Jaipur, or Delhi).
[!NOTE] Illustrative Modeling Scenario: The following walkthrough is an illustrative pedagogical application of heat-transfer and envelope-design principles. It does not represent an empirical, measured case study with verified sensor logs. Actual room temperatures and electricity bills vary based on local weather, exact construction methods, equipment condition, and occupant behavior.
Baseline Profile of the Home
- Location: Ahmedabad (Summer ambient peaks reach 42°C to 44°C; low daytime relative humidity of 25%–35%).
- Orientation: Master bedroom has a large single-glazed sliding glass window (1.8m × 1.5m) facing directly West. Living room faces South.
- Roof Condition: 150mm reinforced concrete slab directly above the apartment, coated with weathered dark bitumen waterproofing felt.
- Complaints: Master bedroom feels excessively hot by late afternoon. The 1.5-ton split AC runs constantly from 4:30 PM onward without achieving comfortable conditions, producing high electricity bills.
To systematically address these comfort and energy issues, the remediation follows a sequential five-step diagnostic and intervention hierarchy:
- Step 1: Identify Ingress Vectors — Pinpoint where heat enters (such as exposed west glass and top-floor roof slab radiation).
- Step 2: External Shading — Block low-angle solar rays before they reach the glazing using exterior bamboo chick blinds.
- Step 3: Cool Roof Reflectivity — Coat the exposed roof slab with high-SRI elastomeric coating to reduce surface solar absorption.
- Step 4: Diurnal Air Flushing — Seal windows during hot daytime peaks and leverage cool nighttime air for cross-ventilation.
- Step 5: Coordinated AC Operation — Clean air filters, seal gaps under doors, and operate the thermostat at 25°C with low ceiling fan circulation.
Step 1: Identify Primary Heat Ingress Points
- The unshaded dark roof slab absorbs intense midday solar irradiance, conducting thermal energy downward through the concrete and elevating the master bedroom ceiling temperature.
- Low-angle late afternoon sun strikes the unshaded West-facing glass window directly from 3:30 PM to 6:30 PM, transmitting radiant solar energy straight onto the bedroom floor and furniture.
- An unsealed gap beneath the bedroom door allows warm air to infiltrate from the unconditioned living area.
Step 2: Deploy External Window Shading
Because late-afternoon sun strikes horizontally, interior curtains alone absorb heat and radiate it inside. The resident installs an exterior bamboo chick blind with an outdoor-grade backing hung outside the window frame:
- The blind intercepts direct solar radiation before it reaches the glass pane.
- Outdoor air movement dissipates the absorbed solar heat into the ambient atmosphere.
- The window glass remains shaded and substantially cooler throughout the afternoon.
Step 3: Address the Roof Slab
With rooftop access approved by the housing society, the resident addresses overhead radiant heat:
- The slab is thoroughly cleaned of dust and algae, and hairline shrinkage cracks are sealed with compatible elastomeric crack filler.
- Two coats of high-grade elastomeric cool roof coating (tested for high SRI and weatherability) are applied.
- Result: High solar reflectance keeps the outer slab surface substantially closer to ambient outdoor air temperature, drastically curbing downward conductive heat flux into the ceiling plaster below.
Step 4: Implement Disciplined Night Flushing
Because Ahmedabad experiences notable diurnal temperature swings during hot-dry months (cooling down significantly before dawn):
- The resident keeps bedroom windows, balcony sliders, and curtains firmly closed during blistering daytime hours.
- During late evening and night hours, when outdoor temperatures fall below indoor levels, cross-ventilation openings are opened to flush stored thermal mass heat naturally.
Step 5: Seal Air Gaps and Optimize AC Operation
- A flexible silicone door sweep is installed at the bottom of the bedroom door, minimizing unconditioned air infiltration from the hallway.
- The split AC nylon filters—found clogged with fine dust—are washed clean under tap water.
- The resident discontinues using an arbitrary "18°C setting" and operates the AC at 25°C, paired with a BLDC ceiling fan at gentle speed.
- Outcome: With envelope heat gain curtailed and unconditioned infiltration checked, the thermal load on the air conditioner is substantially reduced. The inverter compressor can modulate down to economical running power rather than operating under continuous peak strain, improving comfort and lowering monthly energy use.
9. Comprehensive Comparison: Heat-Reduction Interventions
To help homeowners evaluate solutions for their specific budget, architectural constraints, and property tenure, the following table summarizes the primary mechanisms and practical limitations of each measure:
| Intervention | Primary Mechanism & Benefit | Practical Limitations & Trade-Offs |
|---|---|---|
| External Window Shading (Awnings, bamboo blinds, exterior louvers) | Intercepts direct solar radiation in the ambient air before it reaches the glass; stops the indoor greenhouse trap. | Requires exterior mounting access; high-rise buildings often face society aesthetic or facade restrictions. |
| Reflective Cool Roof Coating (High-SRI elastomeric acrylic/PU) | High solar reflectance and thermal emittance keep the outer slab surface closer to ambient temperature, curbing ceiling radiant heat. | Not a substitute for structural waterproofing; requires a clean, sound substrate; dust accumulation reduces reflectance without periodic rinsing. |
| Over-Slab Roof Insulation (Extruded Polystyrene - XPS / PIR boards) | Provides continuous conductive thermal resistance (low U-value); effective in both summer heat and winter cold. | Higher initial material and labor investment; best integrated during new construction or major terrace waterproofing renewals. |
| Interior Curtains & Blinds (With white/reflective thermal backing) | Reduces severe daylight glare and reflects a portion of light if backed with reflective white lining. | Less effective than external shading; solar radiation has already penetrated the glass and can warm the air pocket behind the curtain. |
| Diurnal Natural Ventilation (Night flushing via cross-breeze openings) | Flushes accumulated structural heat when outdoor ambient air is cooler than indoors, at zero electrical cost. | Ineffective and counter-productive during hot afternoons or periods of high outdoor humidity; requires monitoring outdoor air quality and dust. |
| Regular AC Filter Maintenance (Nylon mesh tap washing every 2–4 weeks) | Restores designed evaporator airflow, preventing coil icing and compressor strain. | Routine equipment maintenance only; does not stop incoming solar radiation through untreated roofs, windows, or uninsulated walls. |
10. Avoiding Unsubstantiated Savings Claims
The internet is filled with sensational marketing headlines promising that "Applying this paint will slash your AC bill by 40%!" or "These curtains reduce room temperature by 10 degrees instantly!"
As an independent engineering resource, Guidelo strongly advises readers to treat all universal percentage savings claims with skepticism.
Energy savings from passive cooling interventions cannot be captured by a single universal percentage because thermal performance depends entirely on dynamic, interacting variables:
Real-world cooling performance and electricity savings depend on three primary interconnected pillars: Microclimate Zone (ambient humidity, solar irradiance, and diurnal temperature swing), Building Envelope & Geometry (floor level, roof exposure, and window-to-wall ratio), and Occupant Operating Habits (thermostat setpoints, filter cleaning cadence, and door management):
- Microclimate Zone: A reflective roof coating produces the greatest benefit in hot-dry, sunny climates with intense solar irradiance (such as Rajasthan, Gujarat, or central Maharashtra). In cloudy or high-humidity regions with minimal diurnal temperature variation, the net cooling benefit will be noticeably lower.
- Building Geometry and Floor Level: A top-floor flat with an unshaded flat roof will experience transformative relief from a cool roof coating. An intermediate-floor flat in a multi-story building will see minimal benefit from a roof coating because virtually all its thermal gain enters through side windows and unshaded walls.
- Window-to-Wall Ratio (WWR) & Orientation: A living room with massive unshaded west-facing glass will remain hot even if the roof is well insulated, because direct solar radiation through glazing overwhelms other gains.
- Air Conditioner Sizing and Technology: If a room has an aging, non-inverter AC with an undersized capacity or leaking refrigerant, envelope improvements will help the room reach comfort, but the percentage of kWh saved will differ significantly compared to a modern variable-speed 5-star inverter unit that can throttle down to low wattage.
Rather than expecting a guaranteed "percentage drop" in your electricity bill, evaluate passive cooling as an integrated system: by reducing the total quantity of thermal energy entering your home, you enable your air conditioner to reach a comfortable 24°C–26°C setting quickly, cycle at minimal compressor power, and preserve both equipment longevity and household finances.
11. Authoritative Standards and Regulatory References
For statutory building energy codes, engineering standards, and evidence-based guidance on cool roofs and passive envelope design, refer to the following official resources:
- Bureau of Energy Efficiency (BEE), Ministry of Power, India: Eco-Niwas Samhita (ENS) 2024 — Building Code for Residential Buildings — Official national residential building energy code specifying roof thermal transmittance (U-factors), envelope thermal performance (RETV), window shading, and natural ventilation criteria.
- U.S. EPA & Department of Energy (DOE) — ENERGY STAR: Home Heating and Cooling Maintenance Checklist — Official federal engineering and maintenance guidance covering air filter replacement cadence, evaporator/condenser coil inspection, thermostat optimization, and equipment efficiency.
- U.S. Environmental Protection Agency (EPA): Using Cool Roofs to Reduce Heat Islands — Authoritative guidance on solar reflectance, thermal emittance, urban heat island mitigation, and the principles of reflective roofing.
- Cool Roof Rating Council (CRRC): CRRC — Resources for Home and Building Owners — Standardized definitions of Solar Reflectance Index (SRI), solar reflectance, thermal emittance, product testing protocols, and directory ratings.
- Bureau of Indian Standards (BIS): National Building Code of India (NBC 2016, Part 8: Building Services; Part 3: Development Control Rules and General Building Requirements) — National standards for climate-responsive building design, daylighting, thermal insulation, and natural ventilation in Indian residences.
Conclusion
A cool, comfortable home in summer is not achieved by pushing an air conditioner to its mechanical limits. It is achieved through intelligent thermal defense.
By treating your home as an interconnected thermal envelope—reflecting solar radiation away from unshaded roof slabs, intercepting afternoon sunlight before it penetrates west-facing windows, utilizing disciplined night-flushing ventilation, and pairing an optimized envelope with a sensible 24°C–26°C thermostat setting and low-speed ceiling fan airflow—homeowners and tenants can conquer summer heat naturally, sustainably, and affordably.